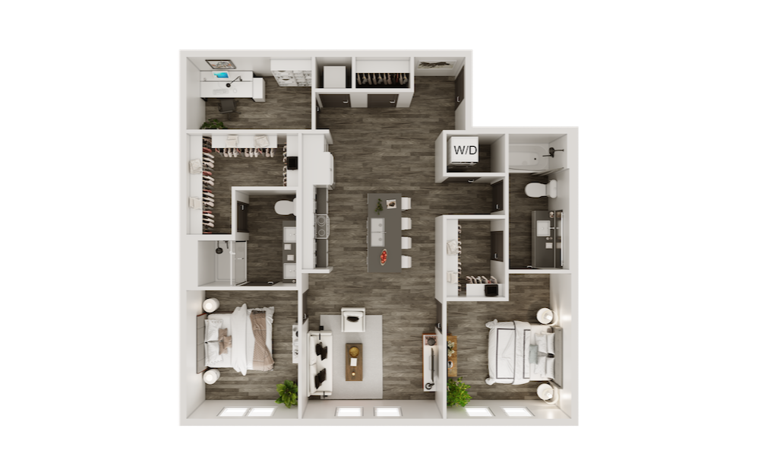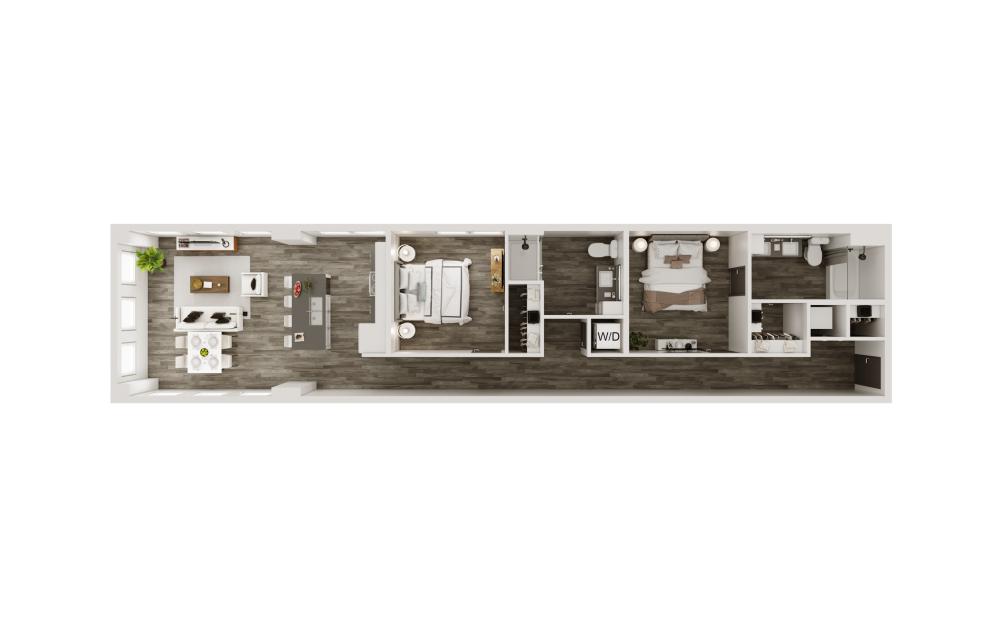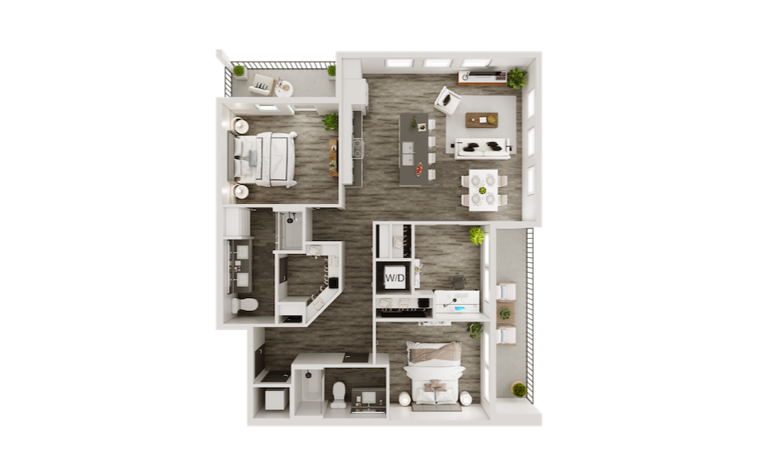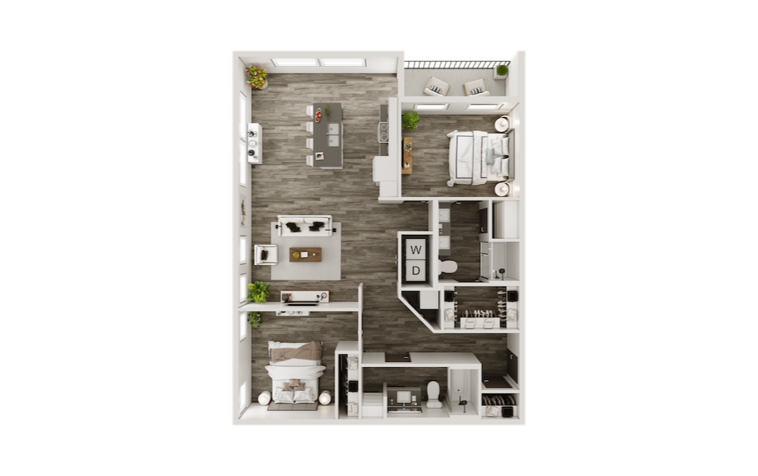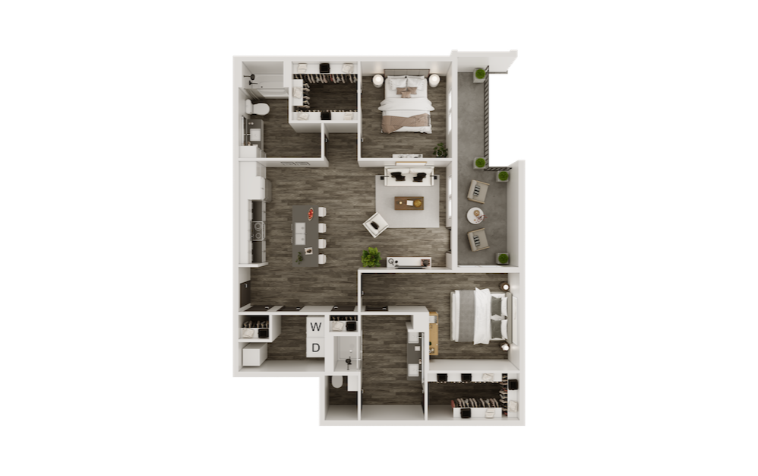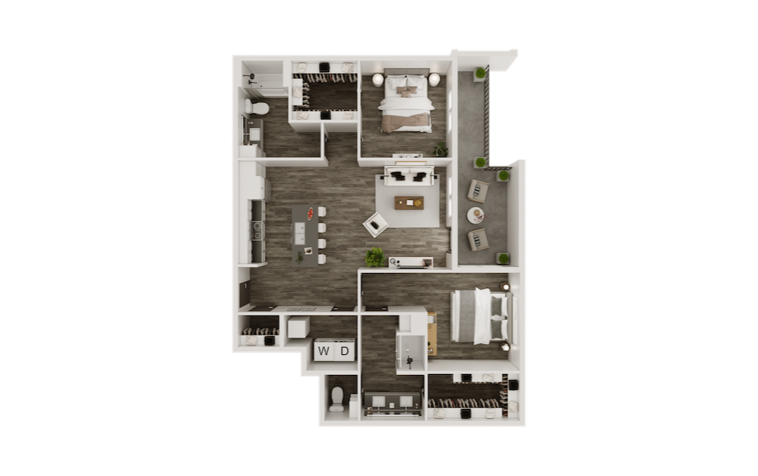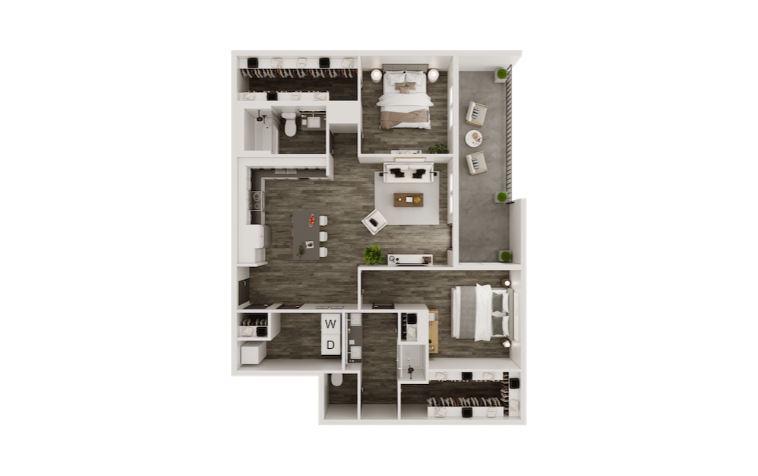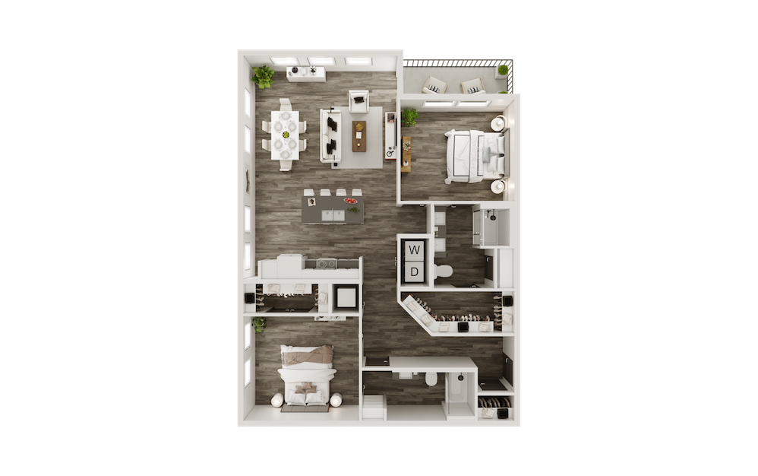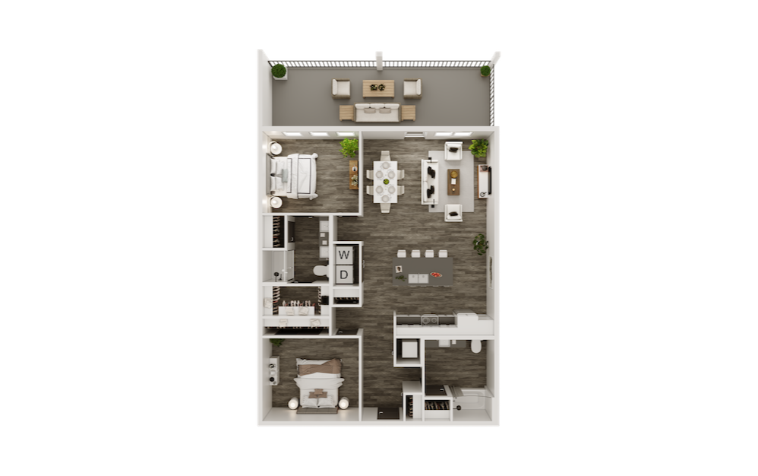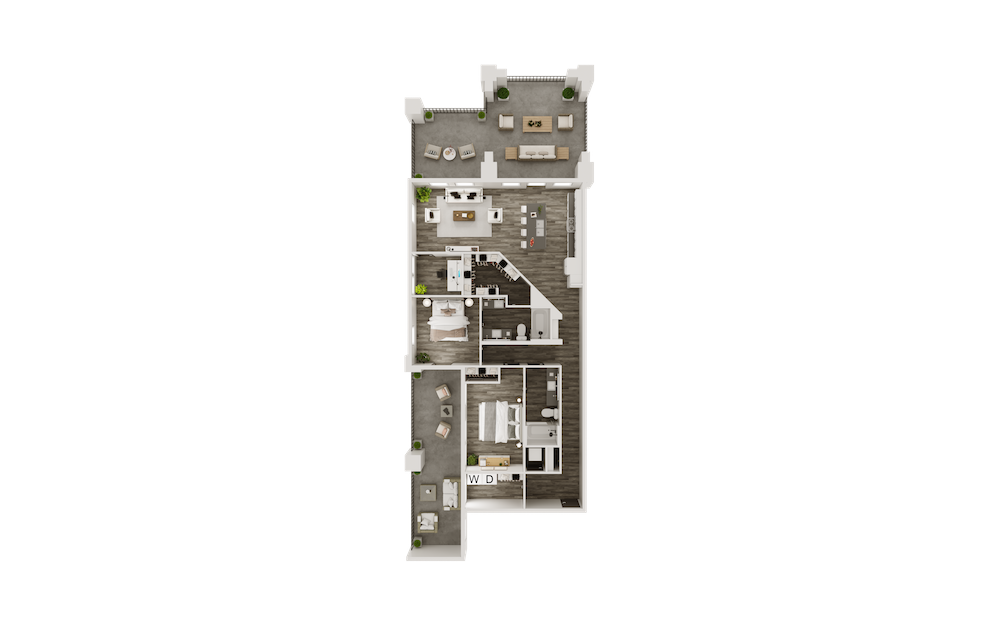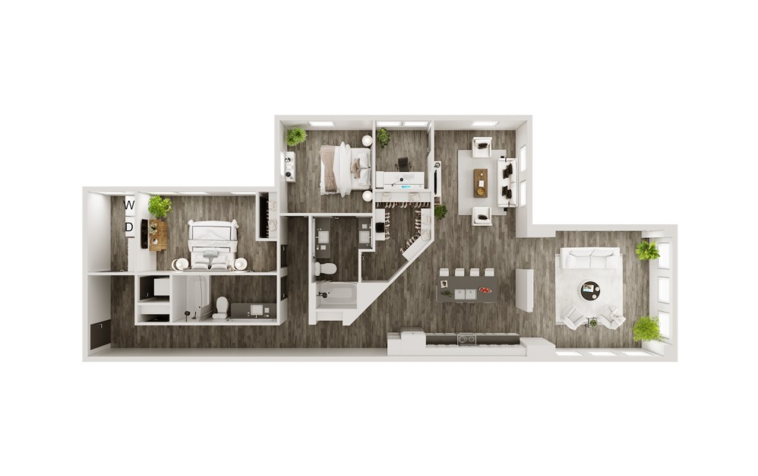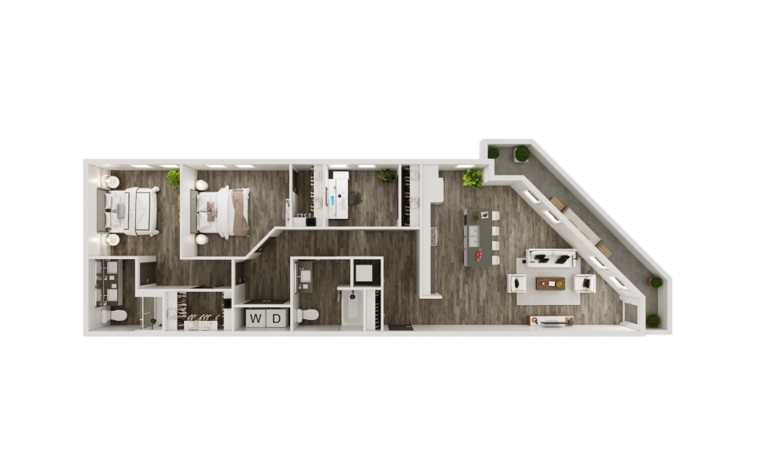

Studio, 1, 2 and 3 Bedroom Apartments in Carmel

At The Signature at Carmel, exceptional design is not an upgrade—it is the starting point. Choose from studio, one-, two-, and three-bedroom apartments in Carmel, Indiana, each designed to bring together polished finishes, intuitive technology, and the space to make everyday life feel distinctly your own. Start the morning at a quartz-topped kitchen island, surrounded by soft-close cabinetry, stainless steel appliances, and a ceramic tile backsplash that makes even a quick breakfast feel beautifully put together. When the workday begins, fiber internet, office-grade speeds, and in-home Ethernet connections keep everything moving. App-controlled guest access makes hosting effortless, while keyless entry and a smart thermostat give you more control over your home from wherever the day takes you. By evening, settle into a space finished with wood-look luxury vinyl flooring, spacious closets, glass shower doors, and a full-size washer and dryer that keeps daily routines from interrupting your downtime. Select apartments offer private entries, balconies, or walk-out patios, giving you a little more privacy and a place to step outside. Every detail is considered to deliver a more elevated standard of luxury apartment living in Carmel.
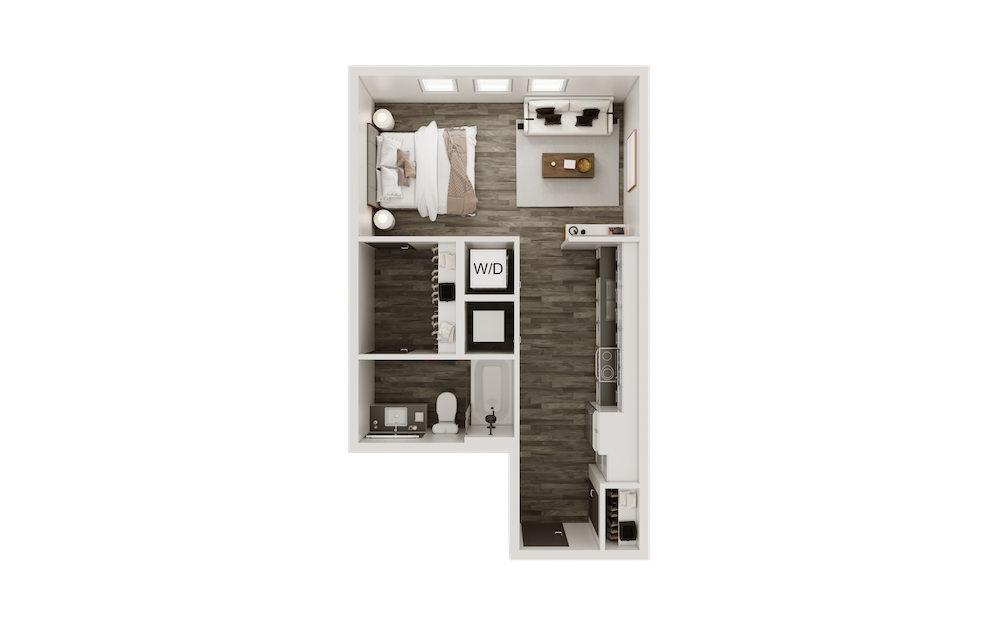
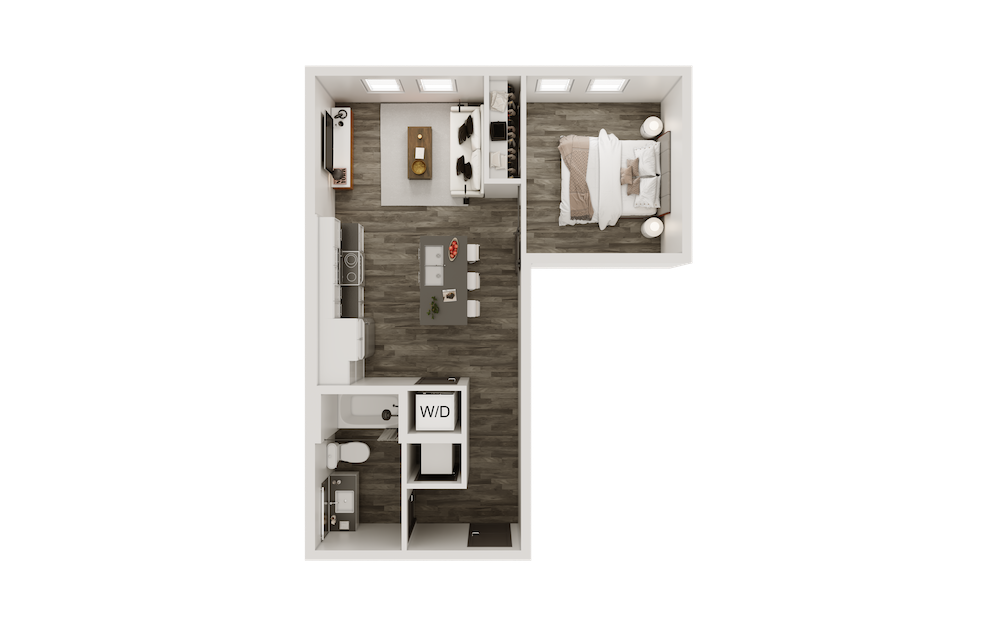
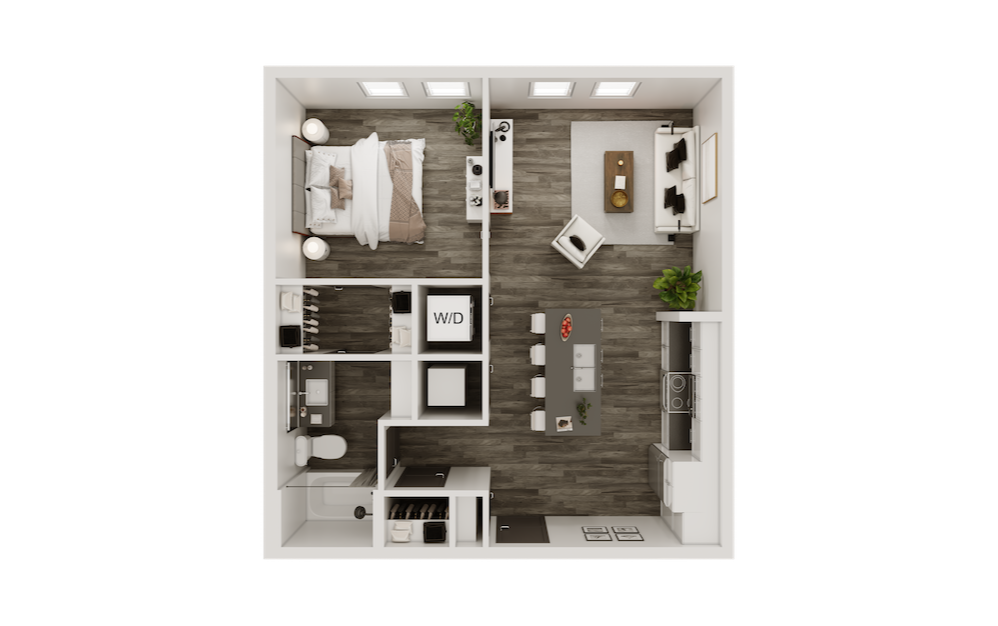
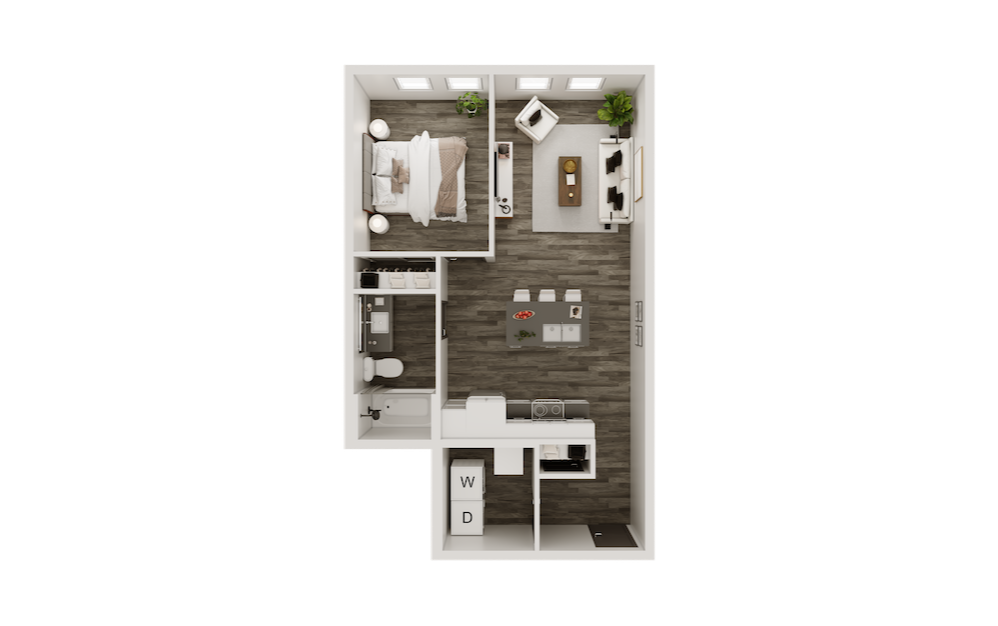
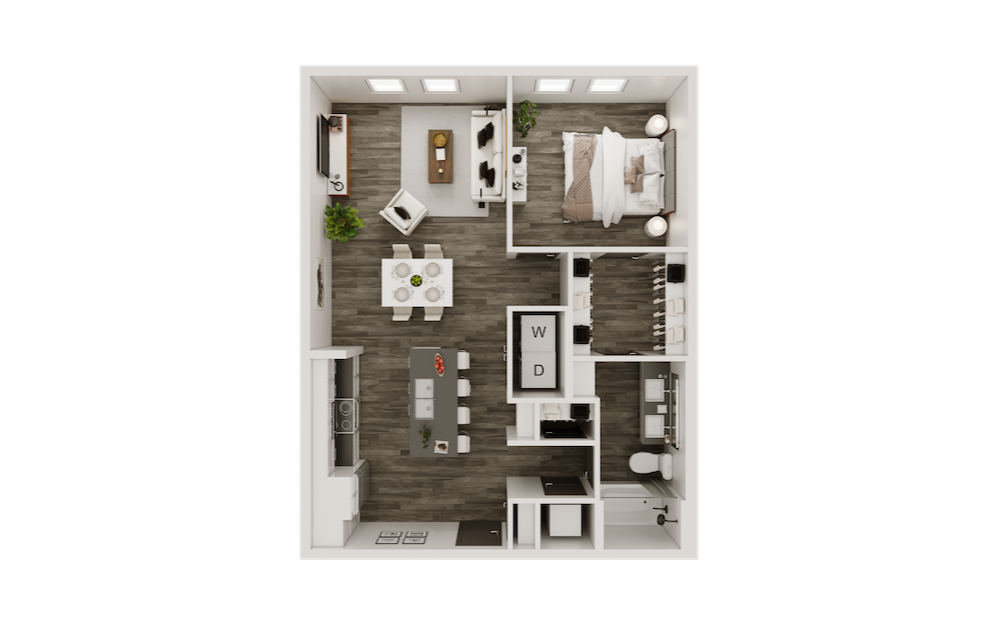
S3 - Studio floorplan layout with 1 bathroom and 526 square feet
View Floorplan

S3

Studio1 bath526 sq. ft.

Starting at $1,393
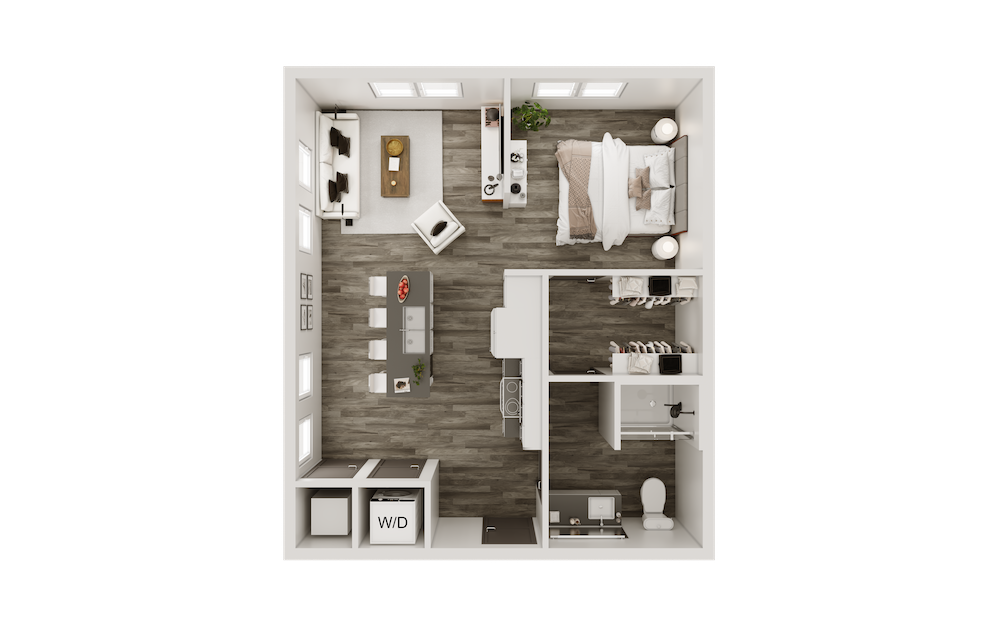
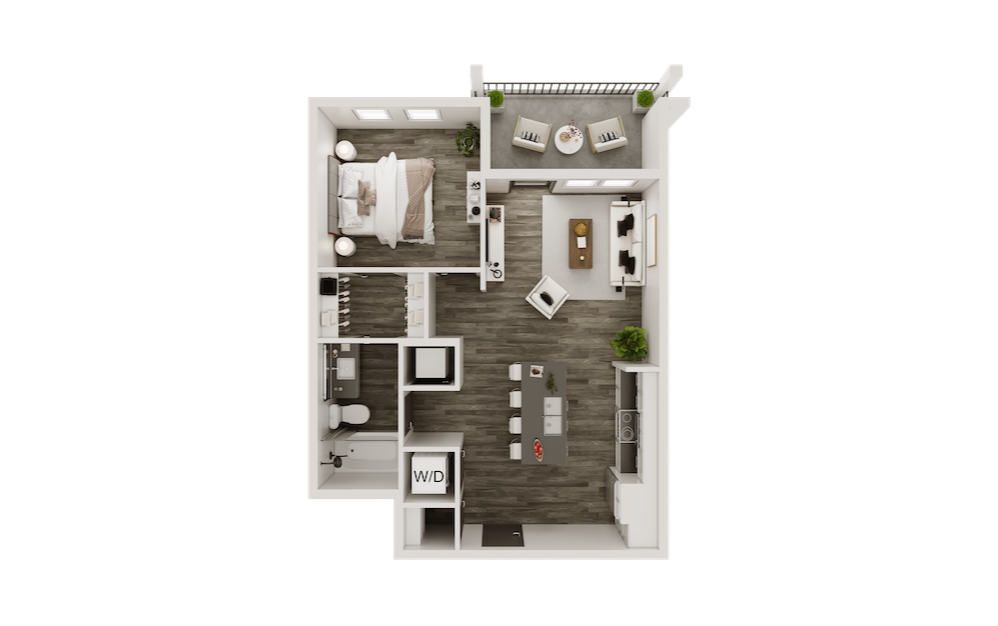
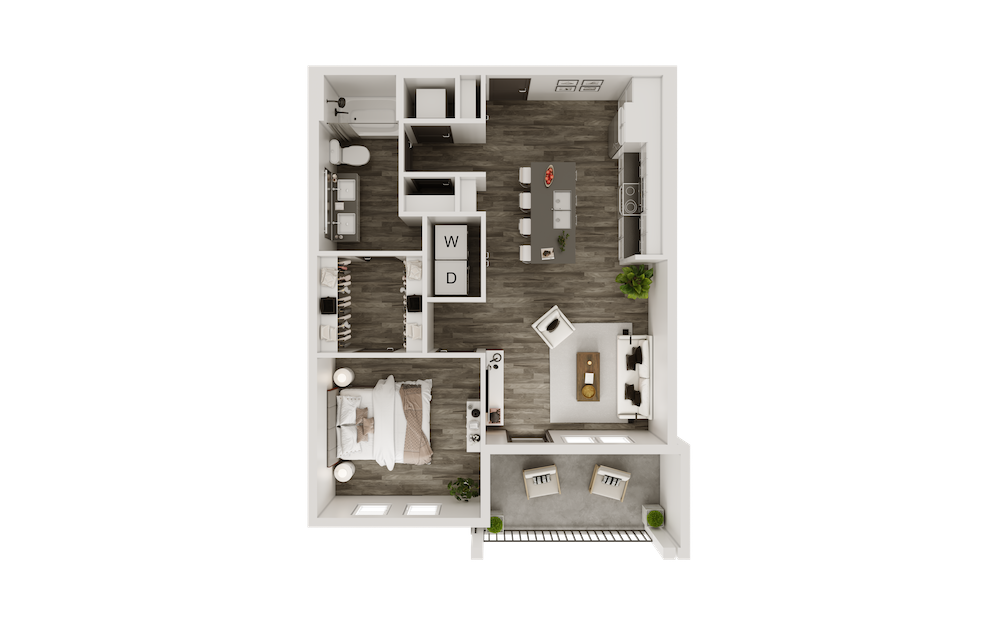
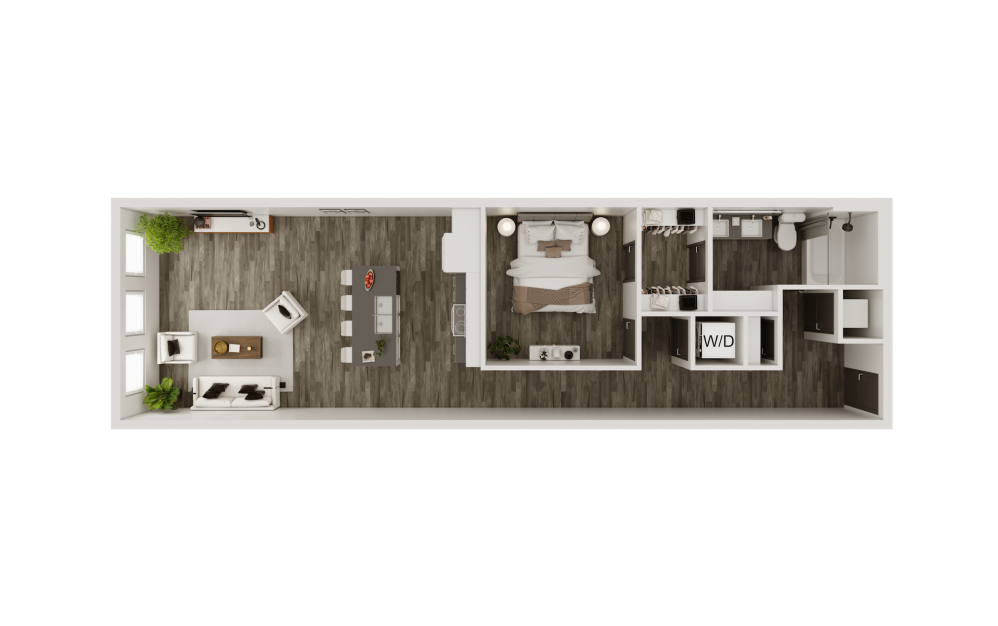
S2 - Studio floorplan layout with 1 bathroom and 568 square feet
View Floorplan

S2

Studio1 bath568 sq. ft.

Contact Us
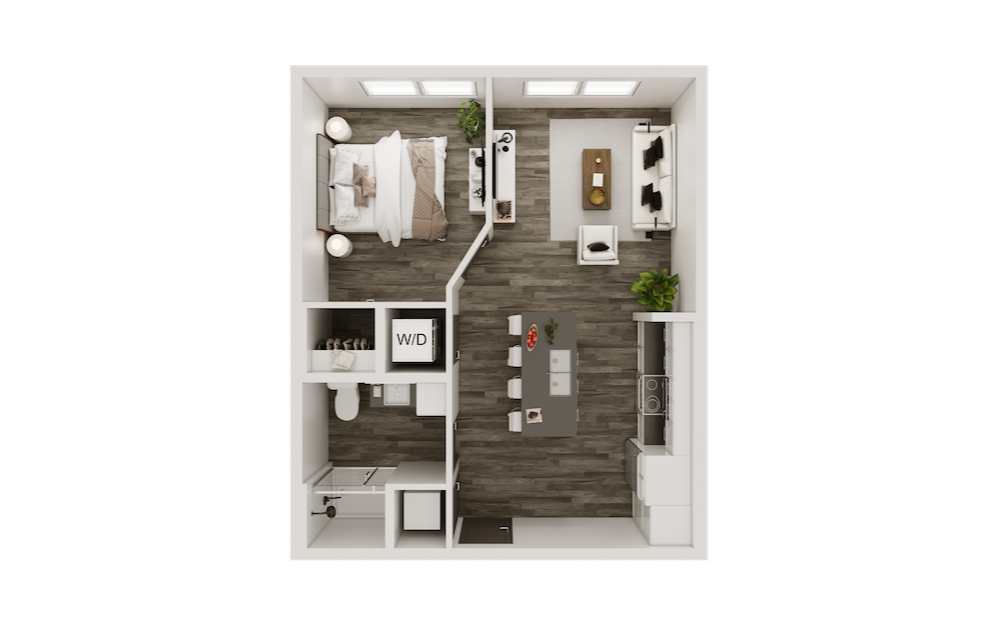
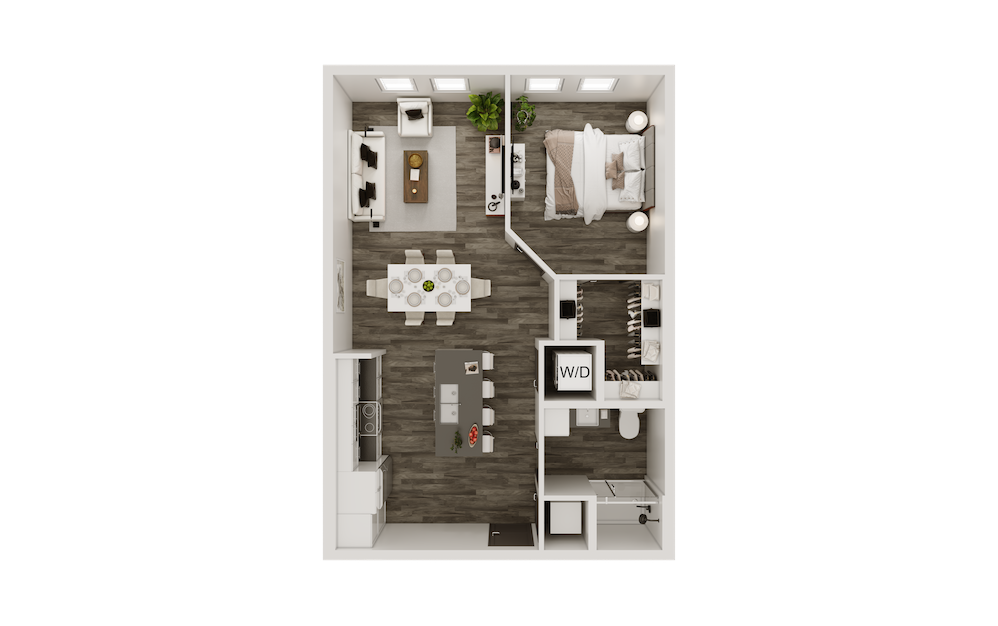
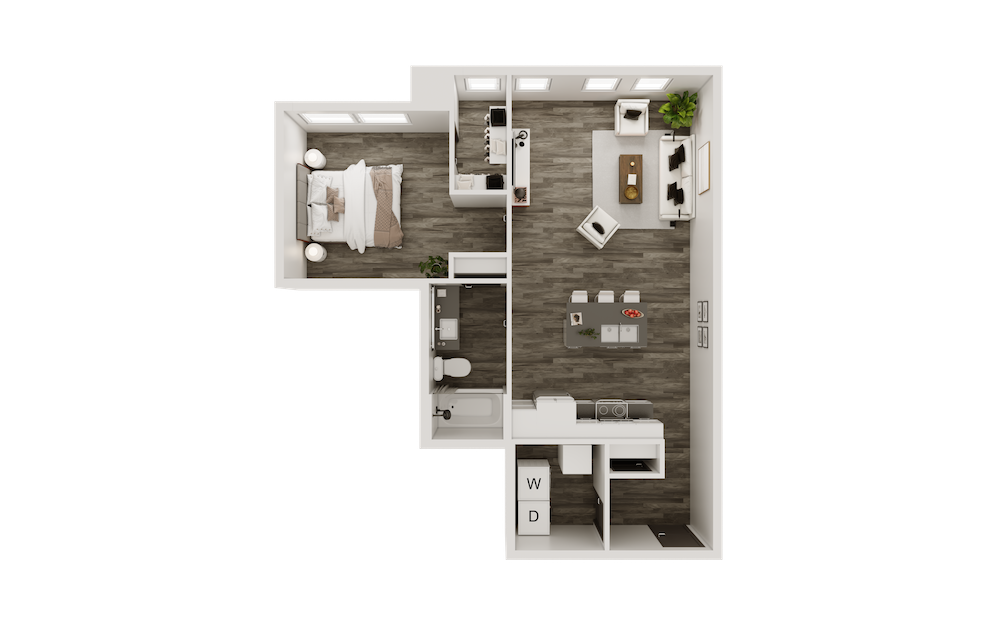
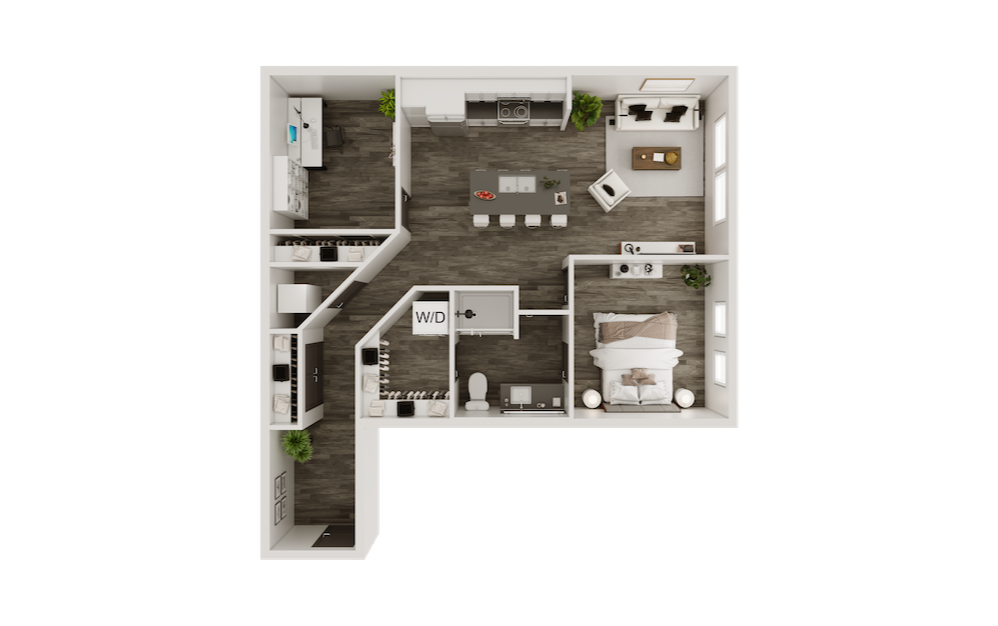
S1 - Studio floorplan layout with 1 bathroom and 595 square feet
View Floorplan

S1

Studio1 bath595 sq. ft.

Contact Us
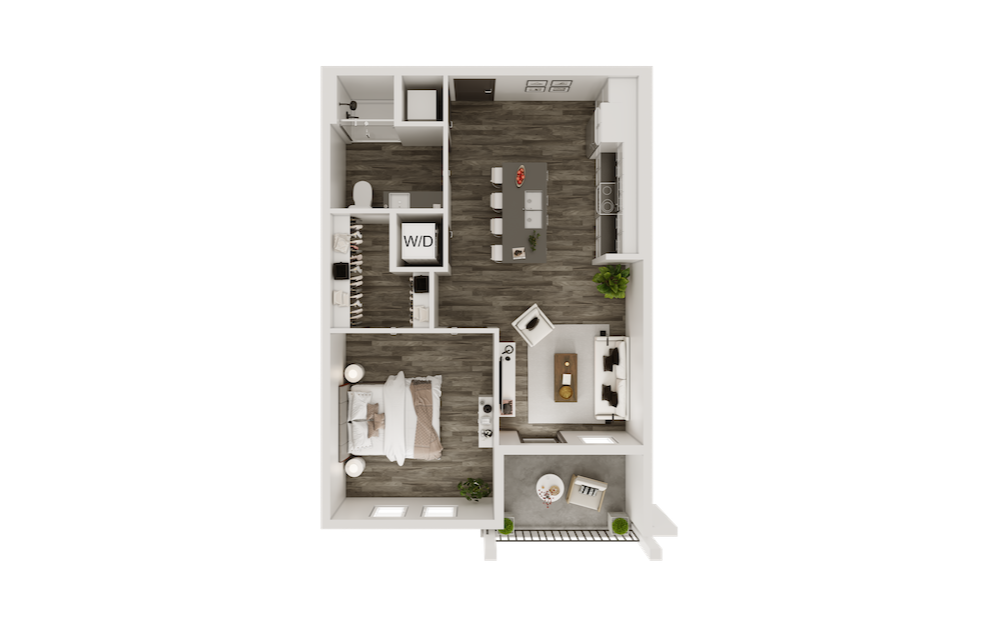
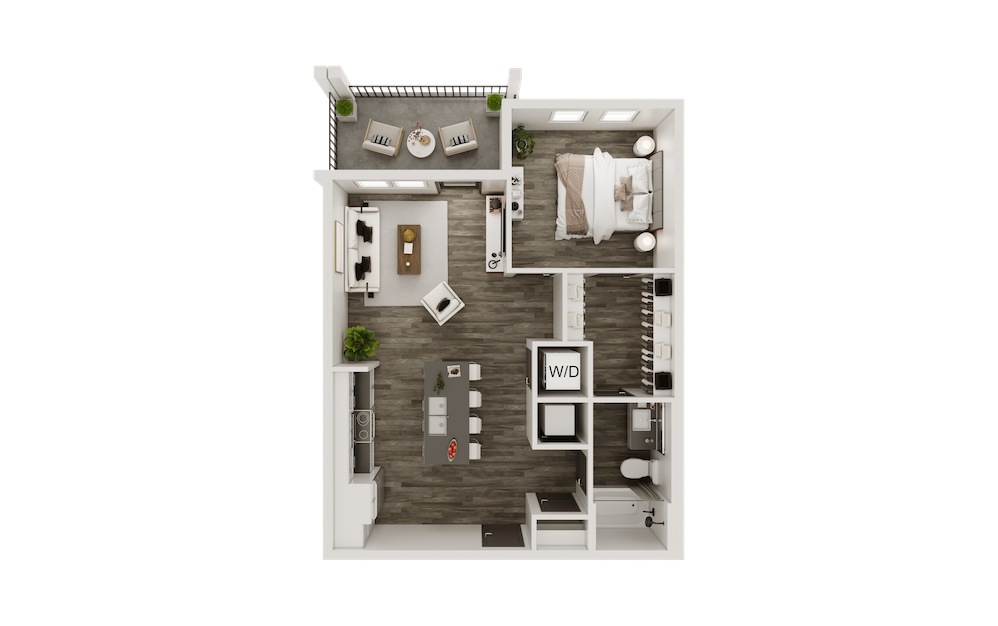
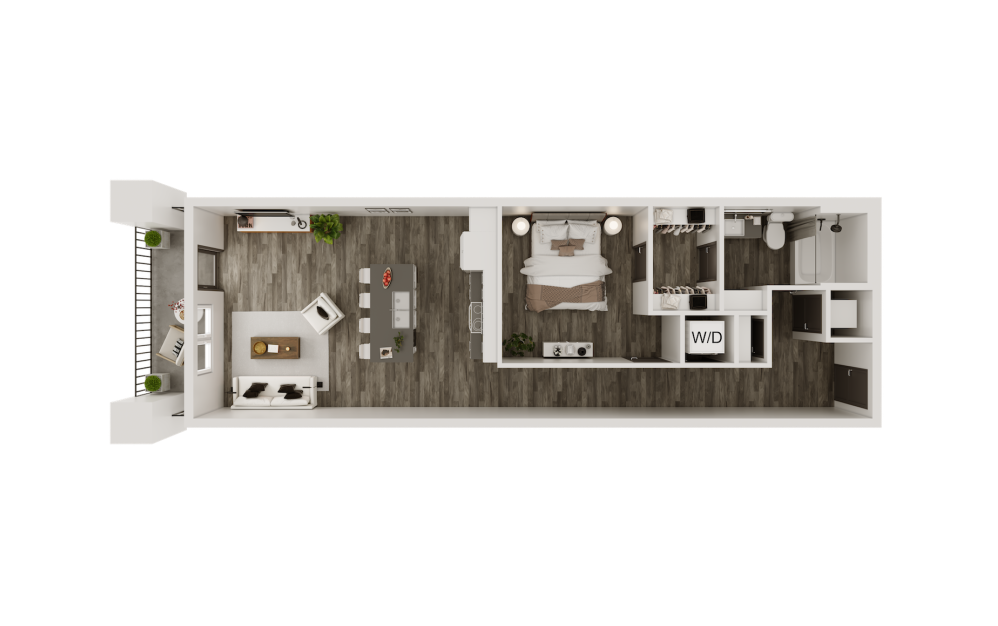
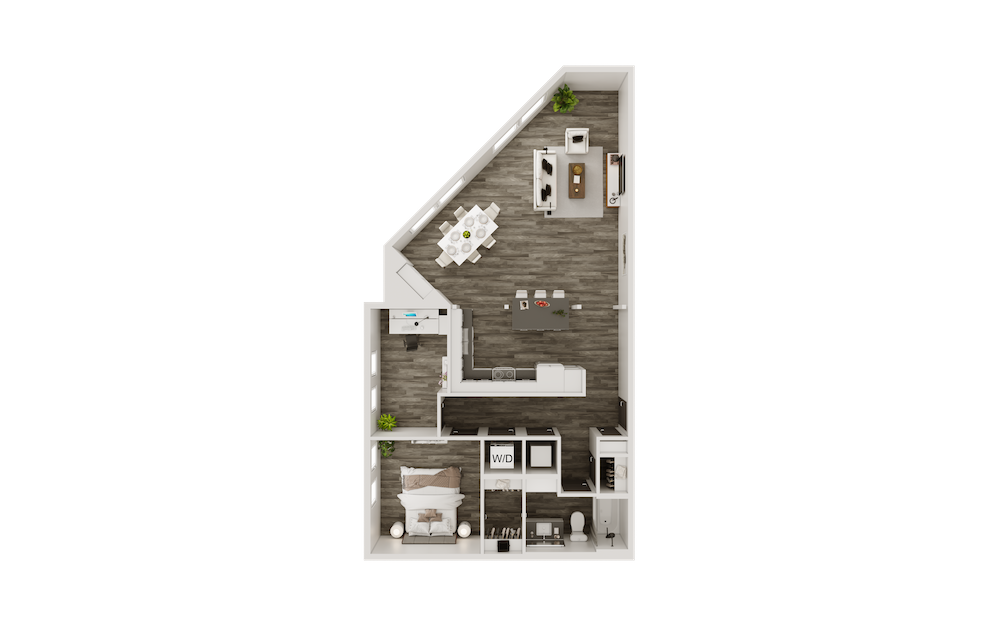
A12 - 1 bedroom floorplan layout with 1 bathroom and 585 square feet
View Floorplan

A12

1 bed1 bath585 sq. ft.

Starting at $1,487
A3 - 1 bedroom floorplan layout with 1 bathroom and 644 square feet
View Floorplan

A3

1 bed1 bath644 sq. ft.

Starting at $1,627
A6 - 1 bedroom floorplan layout with 1 bathroom and 664 square feet
View Floorplan

A6

1 bed1 bath664 sq. ft.

Starting at $1,581
A10 - 1 bedroom floorplan layout with 1 bathroom and 680 square feet
View Floorplan

A10

1 bed1 bath680 sq. ft.

Contact Us
A11 - 1 bedroom floorplan layout with 1 bathroom and 697 square feet
View Floorplan

A11

1 bed1 bath697 sq. ft.

Starting at $1,590
A9 - 1 bedroom floorplan layout with 1 bathroom and 705 square feet
View Floorplan

A9

1 bed1 bath705 sq. ft.

Starting at $1,602
A13 - 1 bedroom floorplan layout with 1 bathroom and 714 square feet
View Floorplan

A13

1 bed1 bath714 sq. ft.

Starting at $1,594
A1 - 1 bedroom floorplan layout with 1 bathroom and 723 square feet
View Floorplan

A1

1 bed1 bath723 sq. ft.

Starting at $1,686
A4 - 1 bedroom floorplan layout with 1 bathroom and 786 square feet
View Floorplan

A4

1 bed1 bath786 sq. ft.

Contact Us
A2A - 1 bedroom floorplan layout with 1 bathroom and 787 square feet
View Floorplan

A2A

1 bed1 bath787 sq. ft.

Starting at $1,662
A7 - 1 bedroom floorplan layout with 1 bathroom and 790 square feet
View Floorplan

A7

1 bed1 bath790 sq. ft.

Contact Us
A2 - 1 bedroom floorplan layout with 1 bathroom and 867 square feet

360 Tour

View Floorplan

A2

1 bed1 bath867 sq. ft.

Starting at $1,649
A5 - 1 bedroom floorplan layout with 1 bathroom and 905 square feet
View Floorplan

A5

1 bed1 bath905 sq. ft.

Contact Us
A8 - 1 bedroom floorplan layout with 1 bathroom and 1072 square feet
View Floorplan

A8

1 bed1 bath1072 sq. ft.

Contact Us
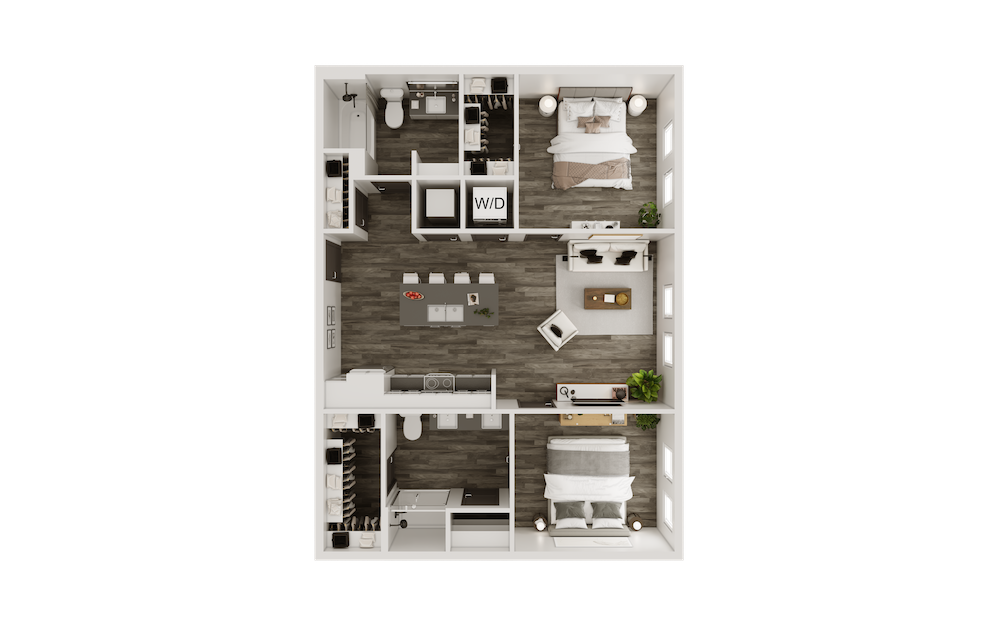
B1A - 2 bedroom floorplan layout with 2 bathrooms and 940 square feet
View Floorplan

B1A

2 bed2 bath940 sq. ft.

Contact Us
B12 - 2 bedroom floorplan layout with 2 bathrooms and 999 square feet
View Floorplan

B12

2 bed2 bath999 sq. ft.

Contact Us
B1 - 2 bedroom floorplan layout with 2 bathrooms and 1065 square feet
View Floorplan

B1

2 bed2 bath1065 sq. ft.

Starting at $2,257
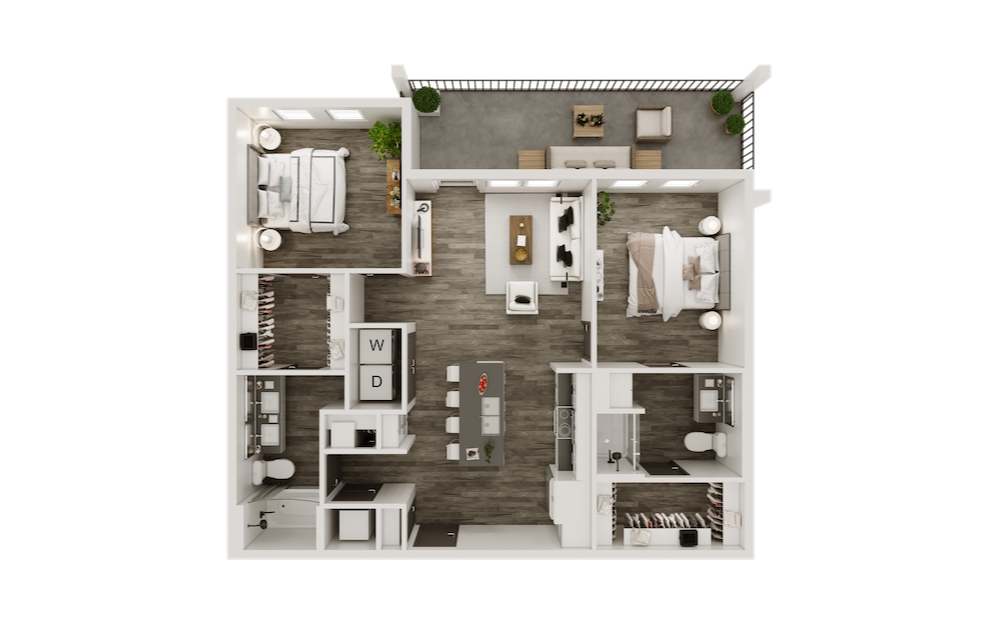
B10 - 2 bedroom floorplan layout with 2 bathrooms and 1095 square feet
View Floorplan

B10

2 bed2 bath1095 sq. ft.

Contact Us
B9 - 2 bedroom floorplan layout with 2 bathrooms and 1123 square feet
View Floorplan

B9

2 bed2 bath1123 sq. ft.

Contact Us
B6 - 2 bedroom floorplan layout with 2 bathrooms and 1156 square feet
View Floorplan

B6

2 bed2 bath1156 sq. ft.

Contact Us
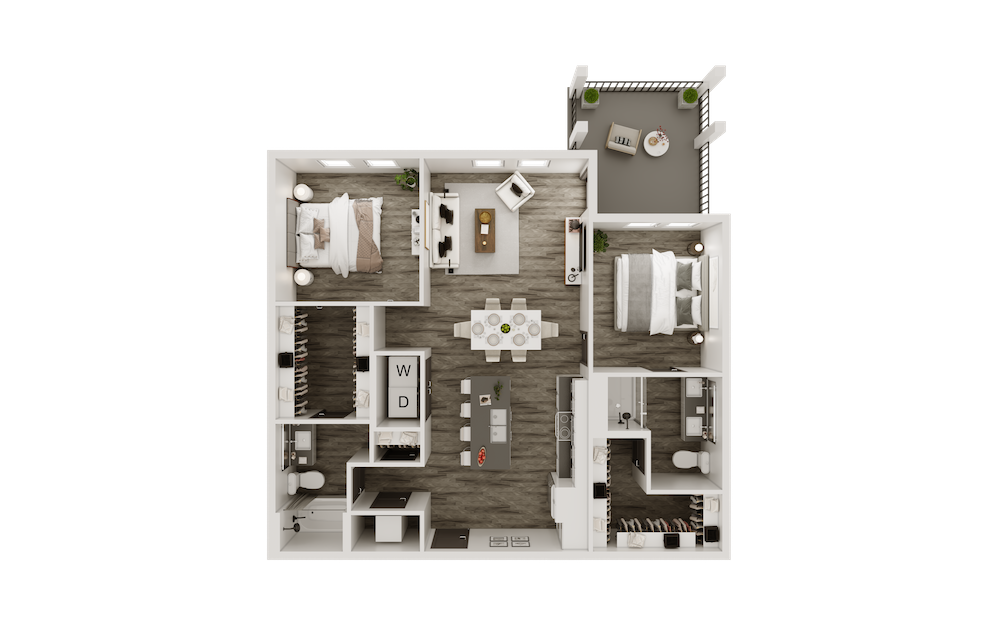
B5 - 2 bedroom floorplan layout with 2 bathrooms and 1172 square feet
View Floorplan

B5

2 bed2 bathW/ Den1172 sq. ft.

Starting at $2,662
B4A - 2 bedroom floorplan layout with 2 bathrooms and 1182 square feet
View Floorplan

B4A

2 bed2 bath1182 sq. ft.

Starting at $2,557
B3-D - 2 bedroom floorplan layout with 2 bathrooms and 1223 square feet
View Floorplan

B3-D

2 bed2 bath1223 sq. ft.

Starting at $2,577
B3 - 2 bedroom floorplan layout with 2 bathrooms and 1223 square feet
View Floorplan

B3

2 bed2 bath1223 sq. ft.

Starting at $2,552
B3-C - 2 bedroom floorplan layout with 2 bathrooms and 1223 square feet
View Floorplan

B3-C

2 bed2 bath1223 sq. ft.

Starting at $2,570
B4 - 2 bedroom floorplan layout with 2 bathrooms and 1239 square feet
View Floorplan

B4

2 bed2 bath1239 sq. ft.

Contact Us
B8 - 2 bedroom floorplan layout with 2 bathrooms and 1255 square feet
View Floorplan

B8

2 bed2 bath1255 sq. ft.

Starting at $2,697
B2 - 2 bedroom floorplan layout with 2 bathrooms and 1350 square feet
View Floorplan

B2

2 bed2 bath1350 sq. ft.

Contact Us
B7 - 2 bedroom floorplan layout with 2 bathrooms and 1621 square feet
View Floorplan

B7

2 bed2 bath1621 sq. ft.

Starting at $3,032
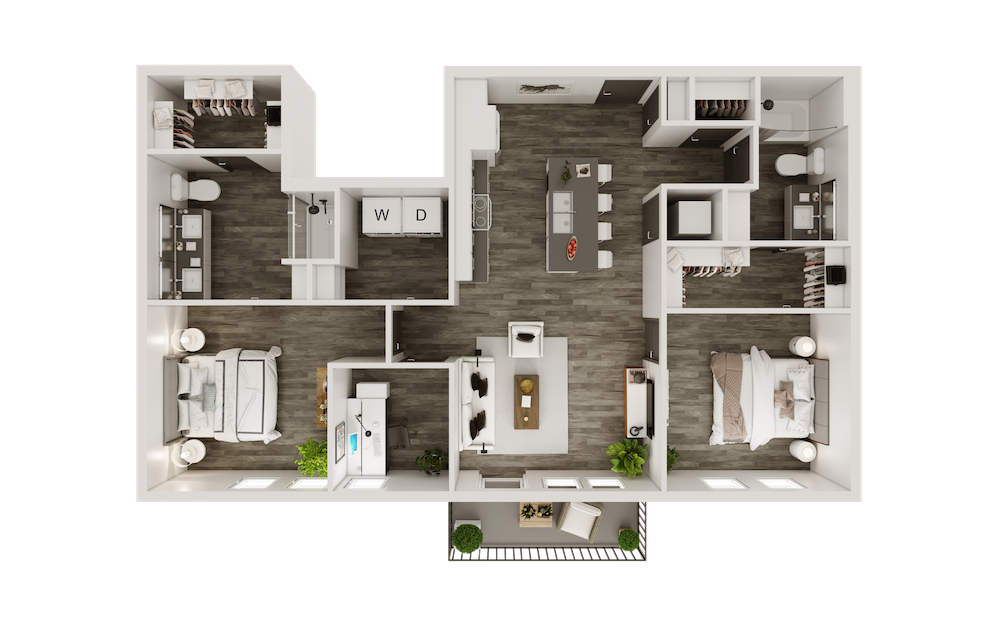
B11 - 3 bedroom floorplan layout with 2 bathrooms and 1309 square feet
View Floorplan

B11

3 bed2 bath1309 sq. ft.

Contact Us

Floorplans are artist’s rendering. All dimensions are approximate. Actual product and specifications may vary in dimension or detail. Not all features are available in every rental home. Prices and availability are subject to change. Please see a representative for details.